Multi-Functional Layouts: Optimising Space and Functionality
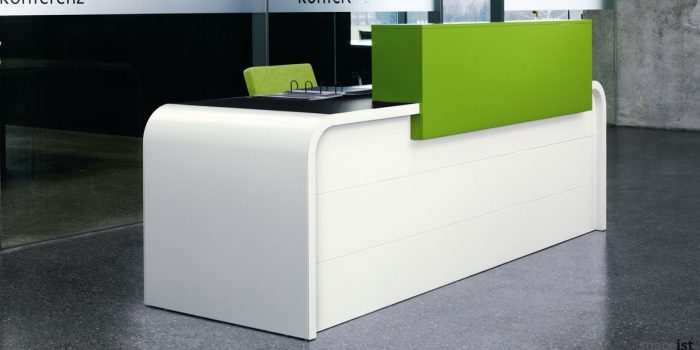
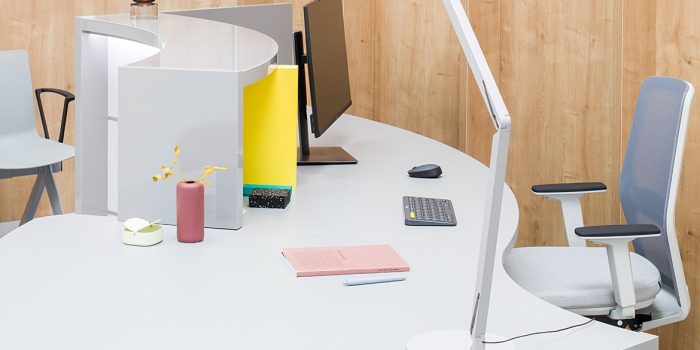

Design the reception area with multi-functional spaces that cater to various needs and activities. Create designated areas for visitor registration, waiting, meetings, and informal gatherings to optimise space usage and enhance user experience.
By implementing these school reception area design ideas, you can create an inviting and functional entrance space that leaves a positive impression on visitors and reflects the school’s values and identity.
At Spaceist, we are committed to providing design-led furniture solutions that elevate educational spaces and enhance visitor experiences. Contact us today to learn more about how we can help you transform your school reception area.
[email protected]
020 8840 6298